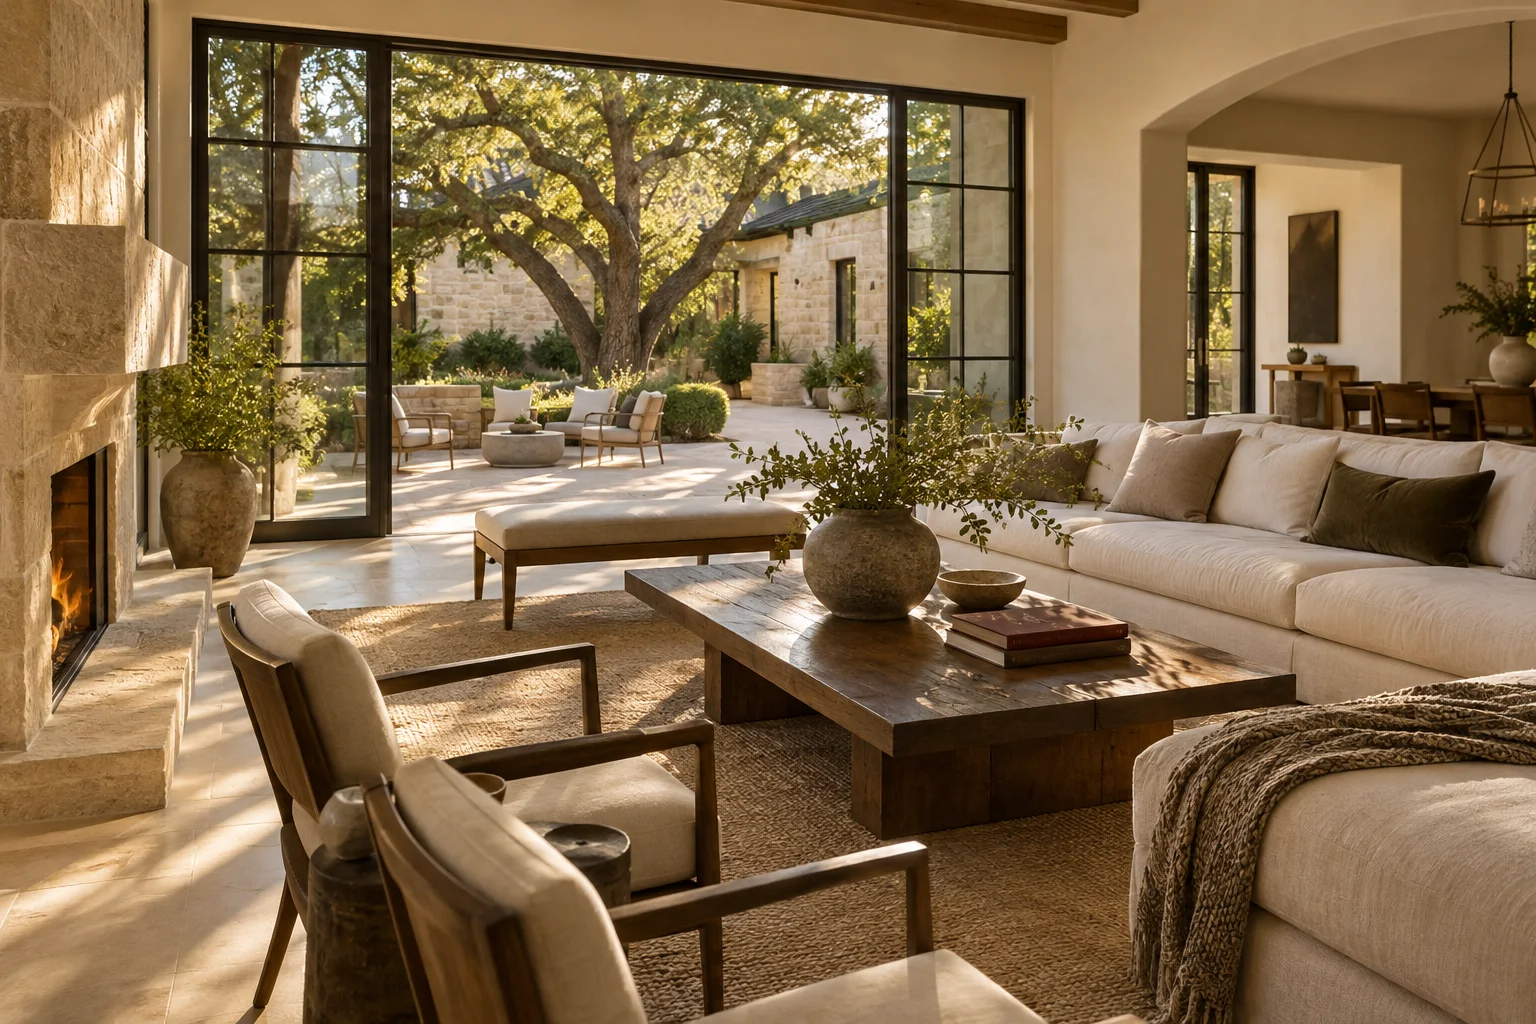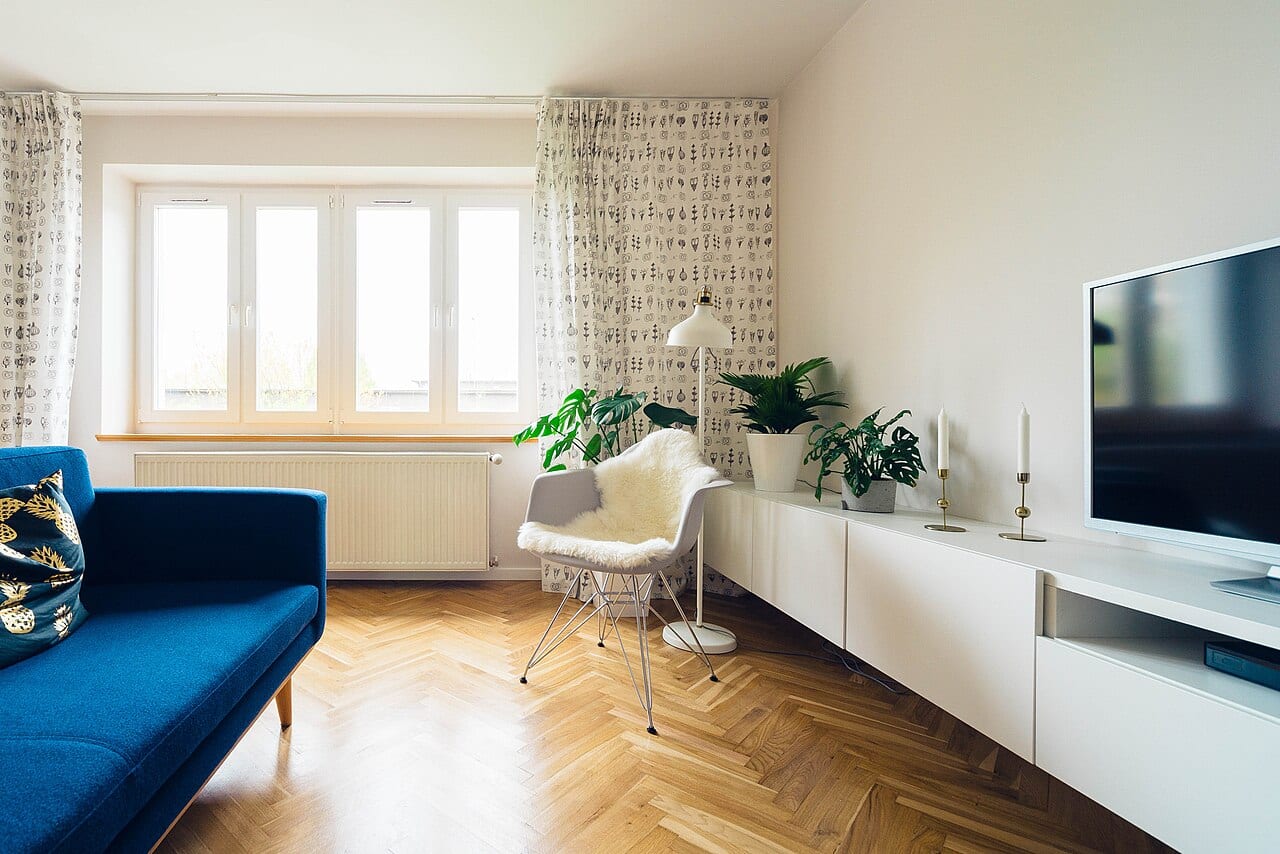
A digital folder overflowing with screenshots of sun-drenched living rooms and minimalist kitchens is a common starting point for any home project. These images capture an immediate, visceral reaction to color, light, or texture. However, a collection of beautiful photographs is not a design brief, and presenting a disorganized gallery to a professional can lead to misaligned expectations and wasted time.
The Language of Annotation
To bridge the gap between a feeling and a floor plan, you must translate visual preference into specific observations. An image might evoke a sense of calm, but that calm could stem from the muted palette, the specific height of the ceiling, or the way the light hits a particular fabric. Instead of simply showing a photo, attempt to identify the exact element that resonates with you.
Consider using digital markup tools or physical printouts to annotate your collection. Mark a specific chair in a photo with a note saying, "Love the scale of this piece," or circle a window treatment and write, "Prefer this level of privacy over this specific fabric." Equally important is noting what you dislike. If a photo captures a style you find too formal or a layout that feels cramped, clarify that immediately. This prevents a designer from pursuing a direction that is aesthetically pleasing but functionally wrong for your life.
Balancing Ambition and Reality
The most significant challenge in home design is reconciling an aesthetic vision with the practical constraints of your daily existence. For many Dallas residents, this means navigating the friction between a desire for a curated, showroom-quality space and the heavy lifting of professional and family obligations. When your time is split between office meetings and managing a household, a room cannot just look good; it must work efficiently.
For example, if you are dreaming of a pristine, white-on-white reading nook, you must weigh that visual goal against the reality of a busy household. Imagine a scenario where you have a high-pressure work schedule and young children; a delicate, high-maintenance fabric might look stunning in a photograph, but it could become a source of constant stress rather than a sanctuary. The tradeoff here is between the immediate gratification of a specific look and the long-term durability required by your actual lifestyle.
Preparing for the First Meeting
Before your initial consultation, organize your annotated images alongside a list of your functional requirements. A designer needs to know how the room will be used, not just how it will look. Ask the designer how their proposed layouts accommodate the specific movement patterns and routines you have described. You might also ask how they suggest balancing your preferred aesthetic with the practicalities of your budget and timeline.
By arriving with a documented set of likes, dislikes, and functional needs, you transform a vague collection of inspirations into a coherent roadmap. This preparation ensures that the conversation focuses on solving your specific spatial puzzles rather than deciphering your visual taste.